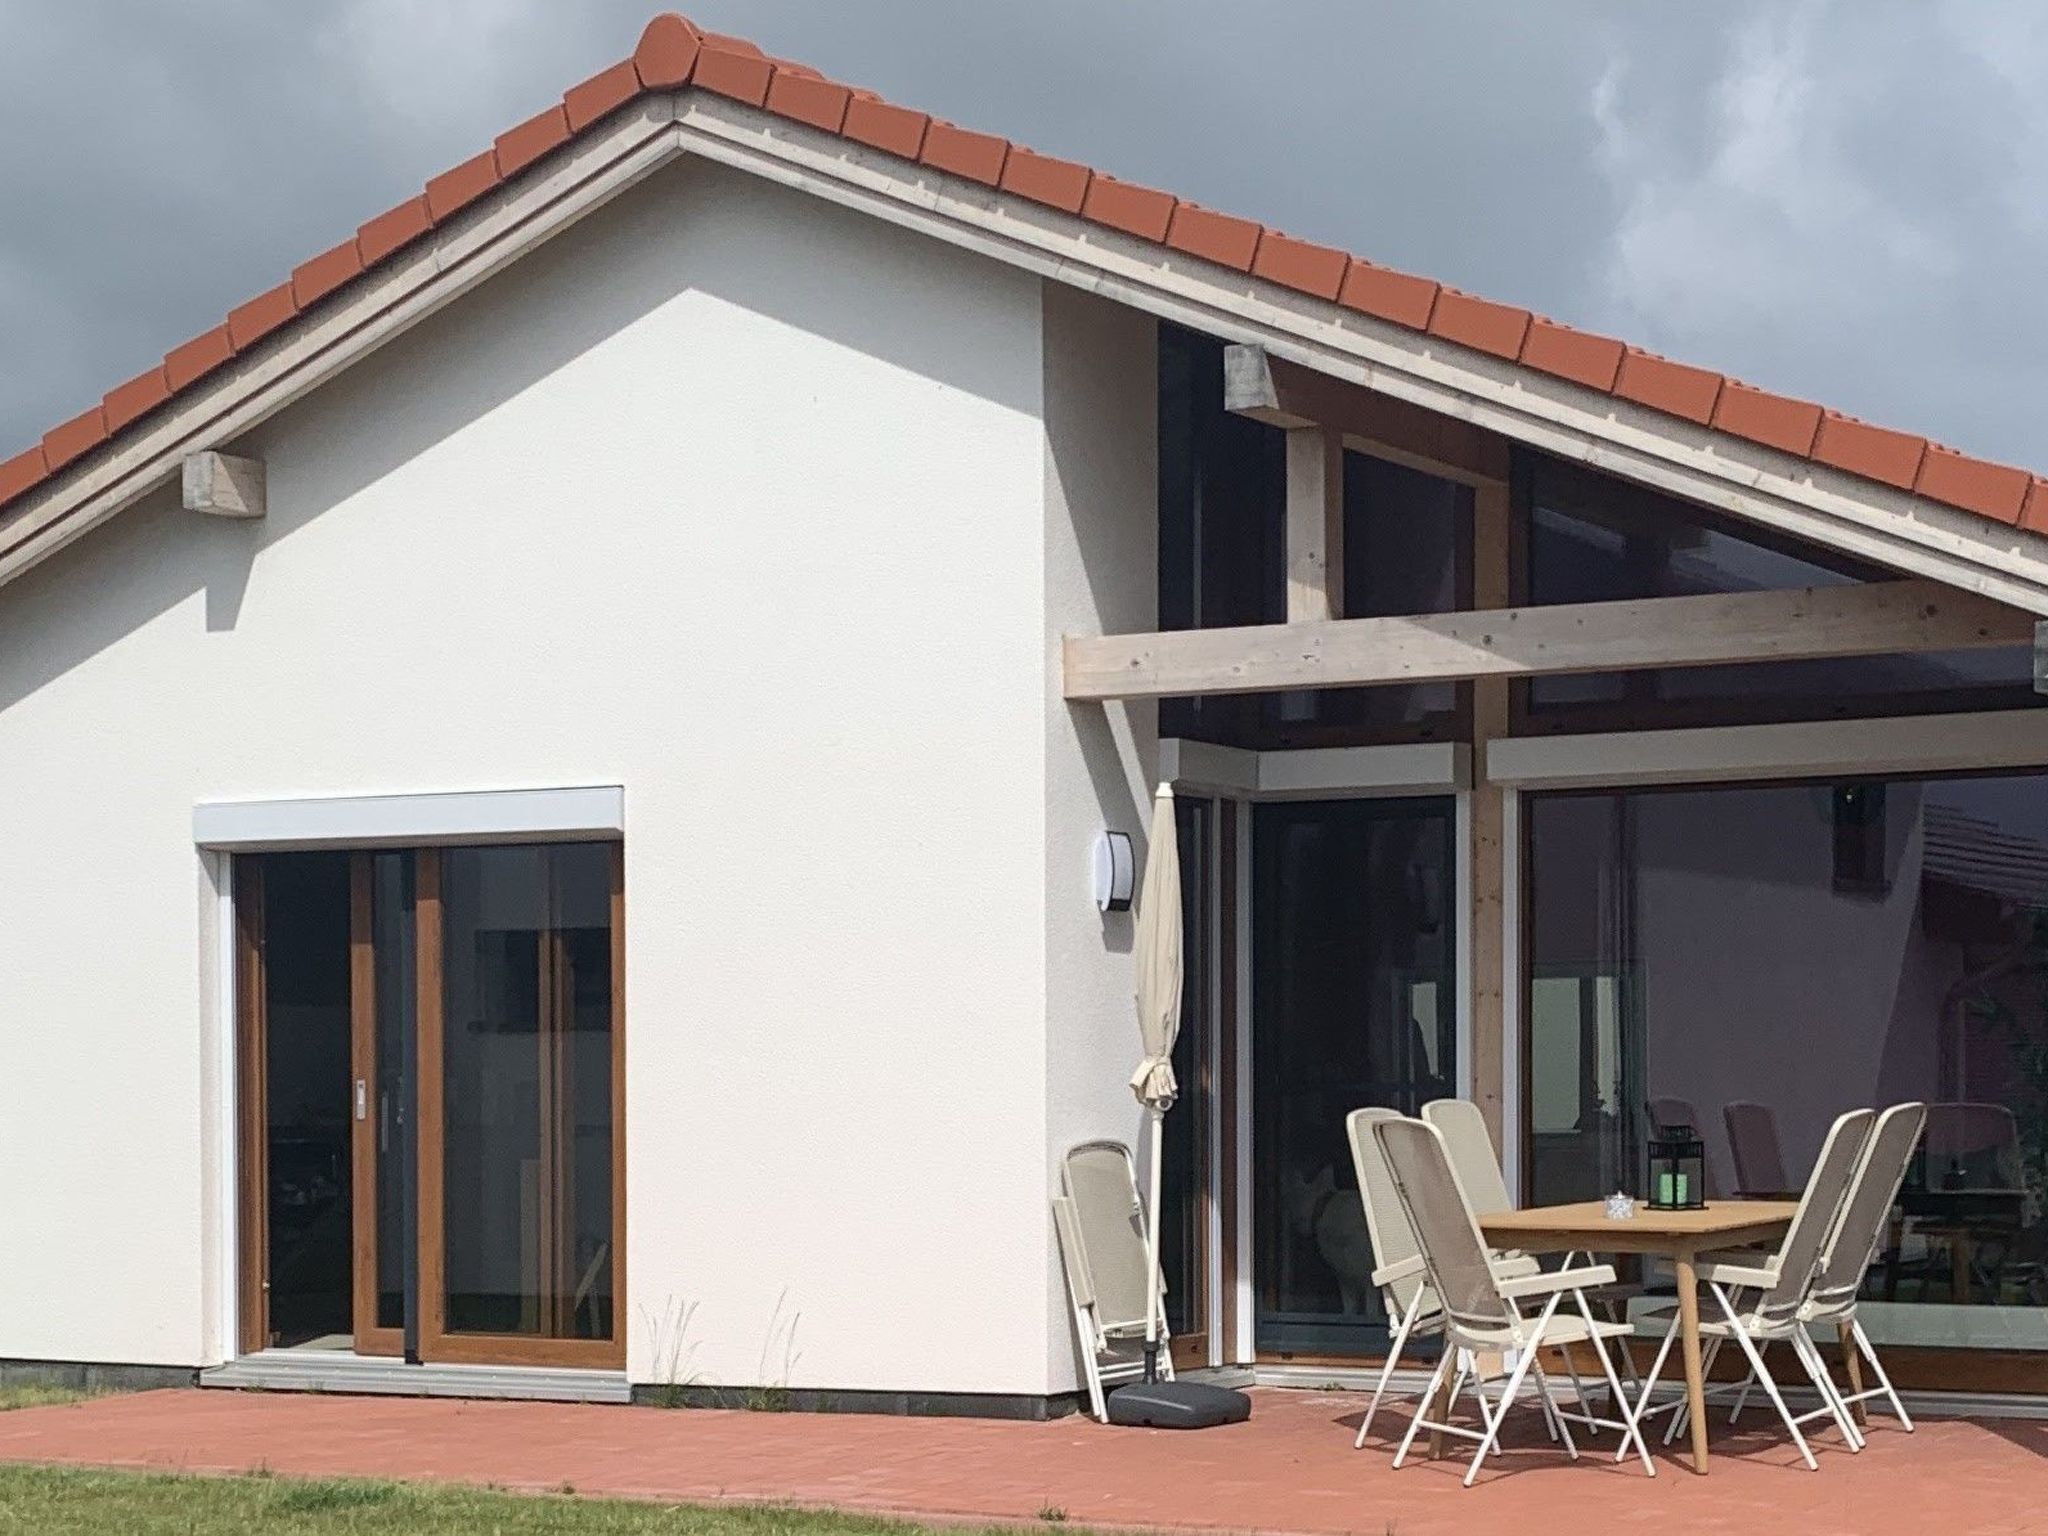
Omschrijving
Binnen
Maximaal 2 huisdieren/honden toegestaan. Newly built house G 26, first occupancy April 2023, peripheral location with unobstructed view over the meadows, pets allowed (max. 2), WLAN (fibre optic) free of charge, electric shutters in the 2 bedrooms, kitchen, 1 bathroom + 1 guest toilet, fly screens on all windows, vinyl flooring in all rooms, wall-mounted towel radiators, underfloor heating in the bathroom, TV in the living room and in the 2 bedrooms, fireplace, conservatory, washing machine, dryer, Jura fully automatic coffee machine approx. 87 square metres of living space for 4 people with 2 bedrooms and 1 bathroom with walk-in shower (rainforest shower) + guest WC Own 457 square metre plot Conservatory with approx. 16 sqm 2 bedrooms (1x double bed 1.80m x 2.00m, 2x single bed 0.90m x 2.00m) - 1 spacious living room with large floor-to-ceiling windows - Fully equipped fitted kitchen with dishwasher, microwave and Jura coffee machine - 1 storage room / 1 hallway - TV in the living room and in the 2 bedrooms - Covered sun terrace with garden furniture, parasol - Outside water tap - Carport + additional parking space The house is situated in the holiday village of Eckwarderhörne, in the immediate vicinity of the North Sea dyke, the ferry terminal (including a passenger and cycle ferry to Wilhelmshaven) and a 50,000 square metre inland lake belonging to the holiday village (with an approx. 500 square metre sandy sunbathing area right by the lake, a swimming pontoon and jetties). It is about 800 metres to the Eckwarderhörne lido, which features a beach pavilion, a lighthouse, the ferry terminal and serves as the starting point for guided mudflat walks. In this idyllic holiday village, situated away from the hustle and bustle of traffic, you’ll find the dyke-side inn ‘To’n Spieker’, a bike hire service, a children’s playground and a 1,000-square-metre play area with a beach volleyball court, badminton court, basketball hoop, outdoor table tennis table, sandpit and swings. Electricity, gas, final cleaning and water consumption included. Visitors’ tax/guest card in accordance with the applicable regulations The following are exempt: People with severe disabilities (and 1 accompanying person) with a disability rating of 80 per cent, as well as the third and each subsequent child in a family, provided that the visitors’ tax has been paid for the first and second children. -Extras/options: The tenant may only request these in writing immediately after booking confirmation (no later than 4 weeks before arrival) and will receive a binding reply following a check of availability—all payable on arrival at the property: -Bed linen €15 per person (duvet cover, pillowcase, sheet) -Towel pack: €12 per person (shower towel 140x70, hand towel 100x50, shower mat 70x50) - Early arrival / property guaranteed ready for occupancy from 12.00 noon: one-off charge of €20 per property - Late departure / check-out by 12.00 noon: one-off charge of €20 per property - High chair: €5 per stay - Travel cot: €7 per stay (excluding pillow and blanket) New building, first occupancy April 2023, peripheral location with unobstructed view over the meadows, approx. 87 sqm living space, pets allowed (max. 2), fireplace, conservatory, WLAN, Jura fully automatic coffee machine, washing machine, tumble dryer directly in the holiday village Eckwarderhörne: G 26 Brief description 1Number of kitchens : 1Bedroom 1Other bedroom furnishings : electric shutters, fly screens, TV, wardrobe, bedside tables, reading lampsBedroom 2Other bedroom furnishings : electric shutters, fly screens, TV, 2x single beds 0.90 x 2.00 m)Bathroom 1Other bathroom furnishings : walk-in shower, underfloor heating Garden and outdoor facilities Garden equipment : garden furniture available, barbecue Free WLAN, Jura coffee machine, fireplace, washing machine, tumble dryer, SurroundingsBike rentalSports facilities in the surrounding area : fishing, climbing, bike tours, indoor riding centre Basic information - Pets allowed: 2 - is located in: holiday park - type of building: bungalow - Floor on which the object can be found: Ground floor - size of property: 457 m² - year of construction: 2022 - detached house - Number of bedrooms: 2 - Number of bathrooms: 2 Top features - WiFi - heating: Everywhere - terrace - garden: For sole use - Total of private car parking spaces: 2 - ㄴ of which garage spaces: None - ㄴ of which carport spaces: 1 - ㄴ of which private outdoor parking spaces: None Sleeping bedroom 10 - 2x single bed - bedroom is dimmable bedroom 2 - double bed (1.80 m width) - bedroom is dimmable Bathroom bathroom 10 - basin - toilet - daylight bathroom 2 - shower - basin - toilet - daylight Cooking/Living - coffee machine: coffee machine - fridge/freezer: freezing compartment, fridge - stove: ceramic hob - kitchen hood - oven Newly built house G 26, first occupancy April 2023, peripheral location with unobstructed view over the meadows, pets allowed (max. 2), WLAN (fibre optic) free of charge, electric shutters in the 2 bedrooms, kitchen, 1 bathroom + 1 guest toilet, fly screens on all windows, vinyl flooring in all rooms, wall-mounted towel radiators, underfloor heating in the bathroom, TV in the living room and in the 2 bedrooms, fireplace, conservatory, washing machine, dryer, Jura fully automatic coffee machine approx. 87 square metres of living space for 4 people with 2 bedrooms and 1 bathroom with walk-in shower (rainforest shower) + guest WC Own 457 square metre plot Conservatory with approx. 16 sqm 2 bedrooms (1x double bed 1.80m x 2.00m, 2x single bed 0.90m x 2.00m) - 1 spacious living room with large floor-to-ceiling windows - Fully equipped fitted kitchen with dishwasher, microwave and Jura coffee machine - 1 storage room / 1 hallway - TV in the living room and in the 2 bedrooms - Covered sun terrace with garden furniture, parasol - Outside water tap - Carport + additional parking space The house is located in the Eckwarderhörne holiday village, in immediate proximity to the North Sea dike, the ferry terminal (including the passenger and bicycle ferry to Wilhelmshaven) and a 50,000 m² inland lake belonging to the holiday village. The lake features a 500 m² sandy sunbathing area, a swimming pontoon and jetties. The Eckwarderhörne beach resort, with its beach hall, lighthouse, ferry terminal and starting point for guided mudflat hiking tours, is approximately 800 metres away. The idyllic holiday village, set away from traffic, offers the dike inn "To'n Spieker", a bicycle rental service, a children's playground and a 1,000 m² recreational area with a beach volleyball court, badminton court, basketball hoop, outdoor table tennis table, sandbox and swings. Electricity, gas, final cleaning and water consumption are included. Tourist tax/guest card applies according to the currently valid local regulations. Exemptions: Severely disabled guests (and one accompanying person) with a disability rating of 80% or more, as well as the third and each additional child in a family, provided that the guest contribution has been paid for the first and second child. Optional Extras These services can only be requested in writing directly after booking confirmation (no later than 4 weeks before arrival). Availability must be confirmed by the property manager. All extras are payable on arrival: Bed linen: €15 per person (duvet cover, pillowcase and sheet) Towel package: €12 per person (bath towel 140 × 70 cm, towel 100 × 50 cm, bath mat 70 × 50 cm) Early arrival: property guaranteed ready from 12:00 noon, €20 per property Late departure: check-out until 12:00 noon, €20 per property High chair: €5 per stay Travel cot: €7 per stay (without pillow and blanket) Basic information - Pets allowed: 2 - is located in: holiday park - type of building: bungalow - Floor on which the object can be found: Ground floor - size of property: 457 m² - year of construction: 2022 - detached house - Number of bedrooms: 2 - Number of bathrooms: 2 Top features - WiFi - heating: Everywhere - terrace - garden: For sole use - Total of private car parking spaces: 2 - ㄴ of which garage spaces: None - ㄴ of which carport spaces: 1 - ㄴ of which private outdoor parking spaces: None Sleeping bedroom 1 - 2x single bed - bedroom is dimmable bedroom 2 - double bed (1.80 m width) - bedroom is dimmable Bathroom bathroom 1 - basin - toilet - daylight bathroom 2 - shower - basin - toilet - daylight Cooking/Living - coffee machine: coffee machine - fridge/freezer: freezing compartment, fridge - stove: ceramic hob - kitchen hood - oven - toaster - microwave - electric kettle - dishwasher - number of dining tables: 1 - number of seats: 6 - number of living rooms: 1 - fireplace Entertainment - TV: satellite TV Utility - washing machine: For sole use in the object - Clothes dryer: For sole use in the object - vaccum cleaner Outside area - grill/barbecue: grill/barbecue Surroundings - Nearest town centre: 2,0 km - Grocery store: 2,0 km - restaurant: 100 m - train station: 25,0 km - airport: 85,0 km - motorway: 40,0 km - port: 15,0 km - beach: 800 m - grass beach: 800 m - sandy beach: 400 m - water (sea, lake, etc.): 400 m - sea: 400 m - lake: 400 m - playground: 500 m - bicycle hire: 100 m - riding facility: 2,5 km.
Buiten
Type gebouw: bungalow. perceeloppervlakte: 457m². bouwjaar: 2022.
Belangrijke informatie
Aan zee
Wifi
Afstanden
Meer
400 m
Zee
400 m
Water
400 m
Centrum
2 km
Vliegveld
82,1 km
Over het vakantiehuisje
- Gelegen in Butjadingen
- Aankomst vanaf 15:00 tot 17:00
- Vertrektijd 10:00
- 4 gasten
- 2 slaapkamers
- 2 badkamers
- Huisdieren
 4°C