
Omschrijving
Binnen
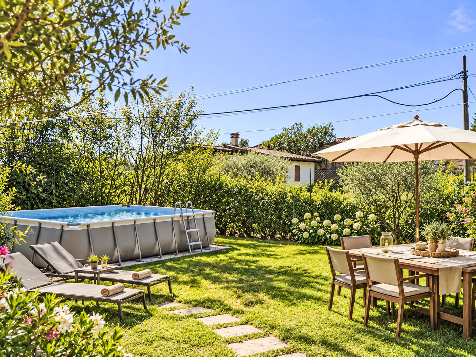
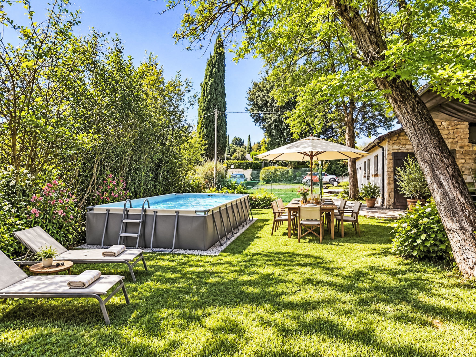
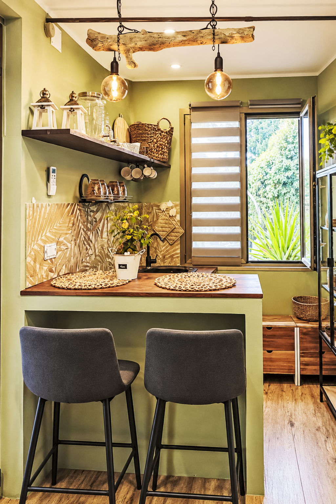
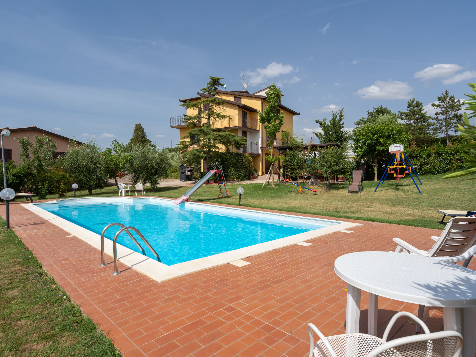
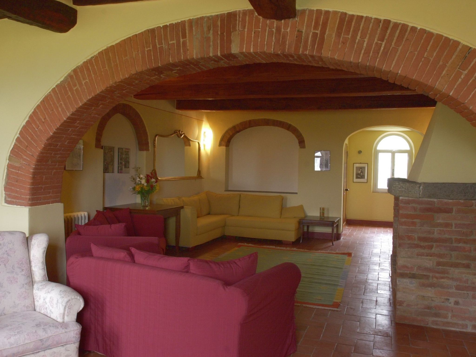
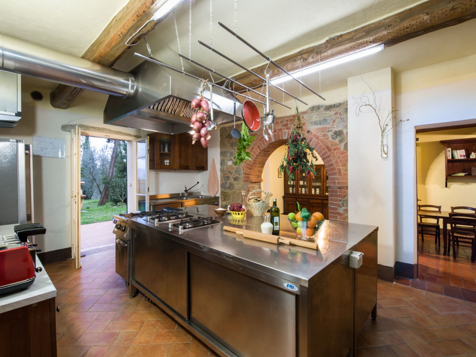
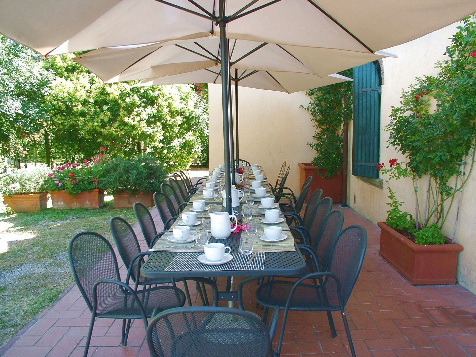
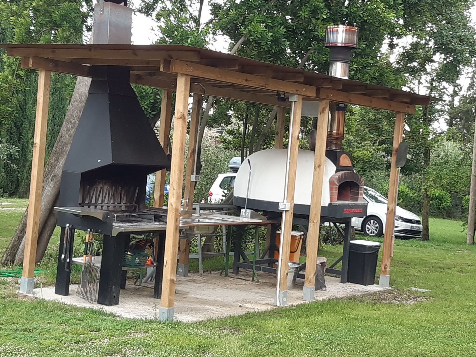
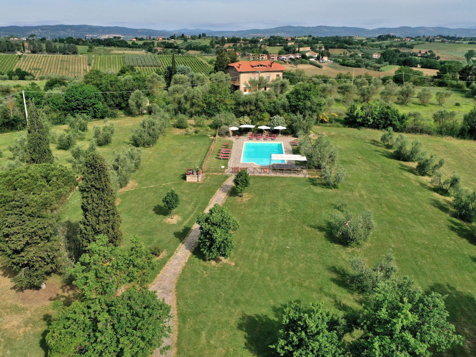
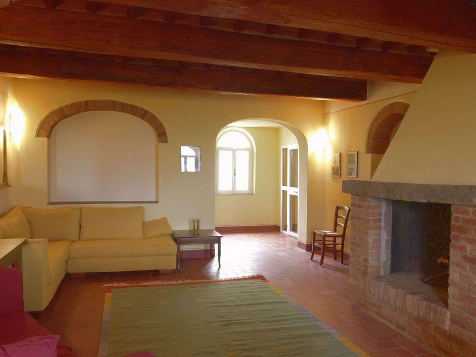
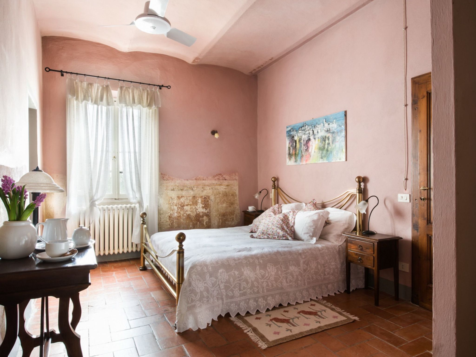
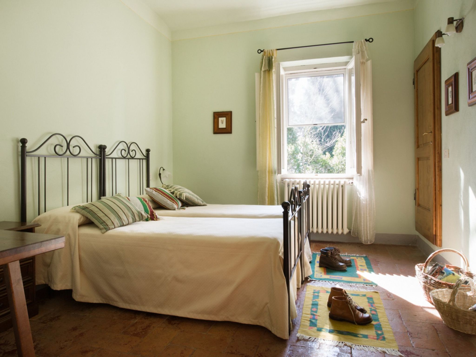
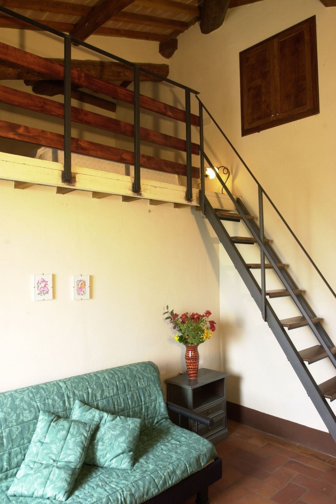
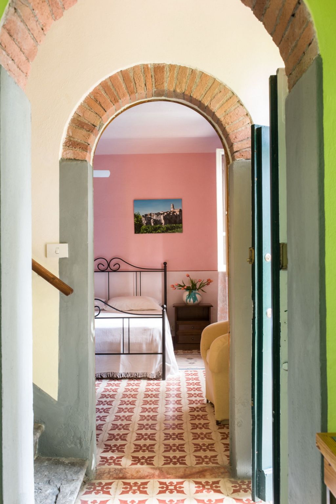
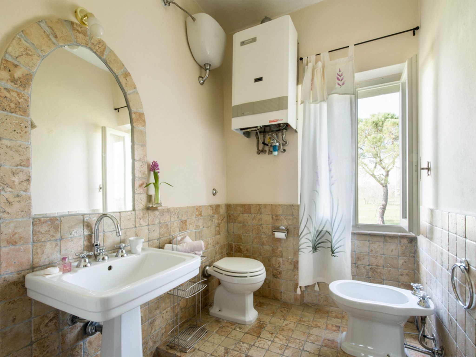
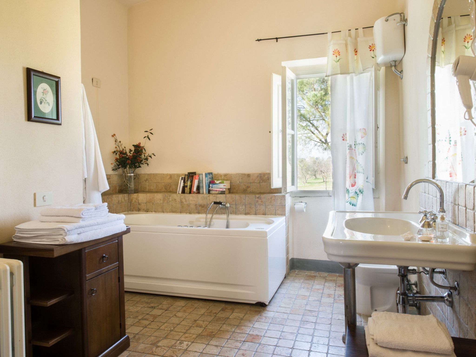
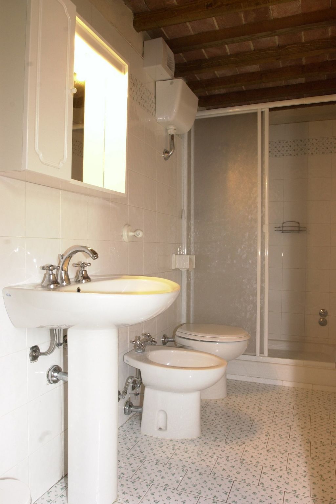
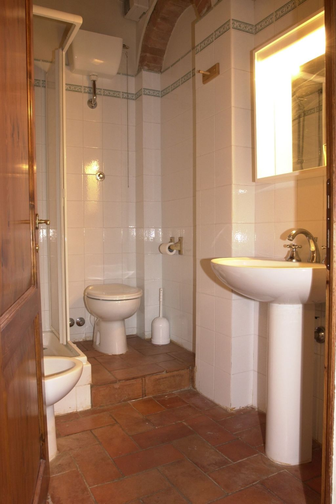
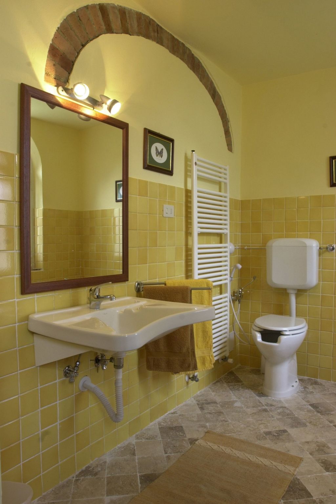
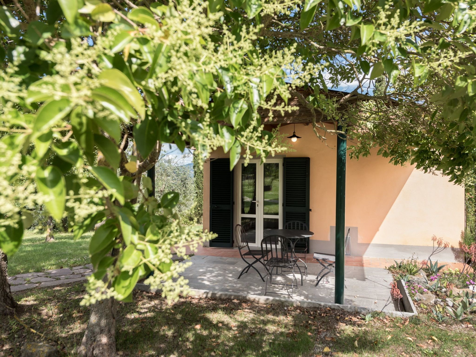
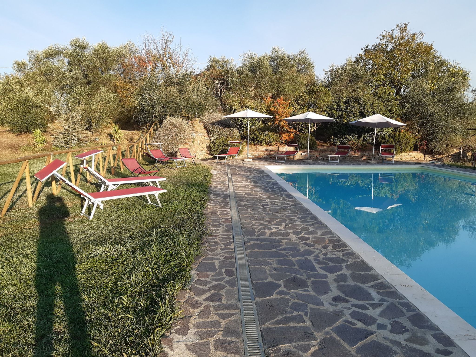
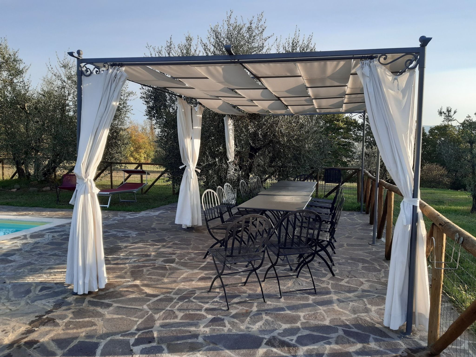
Maximaal 3 huisdieren/honden toegestaan. Beautiful villa on a hill covered with olive trees in the heart of Valdichiana, 1500 metres from Marciano della Chiana, a small medieval village with several restaurants and grocery shops. The villa offers panoramic views over the valley as far as Cortona, Castiglion Fiorentino and the Montecchio Castle. During the restoration of the villa, some frescoes revealed traces of its former splendour. The property is surrounded by a large, fenced park with a spacious swimming pool (14 x 7 m, open from May until the end of September), a gazebo with a wood-burning oven and barbecue, and a terrace equipped for outdoor dining. The villa, consisting of a main house and an annex, can accommodate a total of 22 guests. The ground floor of the villa includes a fully equipped kitchen, a dining room, a spacious living room with a fireplace, a double bedroom with an en-suite bathroom accessible to guests with disabilities, one double bedroom, one twin bedroom, and two additional bathrooms with showers. On the first floor, there is a double bedroom with an en-suite bathroom, another double bedroom with an en-suite bathroom, a twin bedroom with an en-suite bathroom, and a suite consisting of two double bedrooms, each with its own en-suite bathroom with shower, as well as a living room with a double sofa bed. Basic information - Pets allowed: 3 - type of building: Detached house - Total number of floors in the building above the ground floor: 1 - size of property: 5000 m² - detached house - Number of bedrooms: 9 - Number of bathrooms: 9 Top features - WiFi - air conditioning: Everywhere - heating: Everywhere - terrace - garden: For sole use - completely enclosed (by wall, fence or hedge) - outdoor pool - ㄴ for sole use - ㄴ length: 700 cm - ㄴ width: 1400 cm - Total of private car parking spaces: 7 Sleeping bedroom 1 - double bed (from 1.51 m to 1.79 m width) bedroom 2 - double bed (from 1.51 m to 1.79 m width) bedroom 3 - double bed (from 1.51 m to 1.79 m width) bedroom 4 - double bed (from 1.51 m to 1.79 m width) bedroom 5 - double bed (from 1.51 m to 1.79 m width) bedroom 6 - 2x single bed bedroom 7 - 2x single bed bedroom 8 - double bed (from 1.51 m to 1.79 m width) bedroom 9 - double bed (from 1.51 m to 1.79 m width) in the living area - 2x double sofa bed for 2 people Bathroom bathroom 1 - shower - basin - toilet - bidet - hair dryer bathroom 2 - shower - basin - toilet - bidet - hair dryer bathroom 3 - shower - basin - toilet - bidet - hair dryer bathroom 4 - shower bathroom 5 - shower - basin - toilet - bidet - hair dryer bathroom 6 - shower - basin - toilet - bidet - hair dryer bathroom 7 - basin - toilet - bidet - hair dryer bathroom 8 - shower bathroom 9 - shower Cooking/Living - coffee machine: espresso coffee pot, coffee machine - fridge/freezer: freezing compartment, fridge - stove: gas hob - toaster - microwave - electric kettle - dishwasher - number of seats: more than 20 - number of living rooms: 2 - fireplace Entertainment - TV: satellite TV - DVD player For children - high chair Utility - washing machine: For sole use in the object - iron - smoke alarm - carbon monoxide alarm Outside area - veranda - grill/barbecue: grill/barbecue - outside shower Surroundings - Nearest town centre: 1,5 km - Grocery store: 1,5 km - restaurant: 1,5 km. IT051022B5R5I7ABU4
Buiten
Type gebouw: eengezinshuis. perceeloppervlakte: 5000m².
Belangrijke informatie
Populaire filters
Wifi
Over het vakantiehuisje
- Gelegen inCesa
- Aankomst vanaf 16:00 tot 19:00
- Vertrektijd 10:00